

Search steel sections
AISC identification for existing-condition surveys, drawing production and scan-to-BIM modelling — v16.0 database
3 free searches
Section
Select a section to view its cross-section drawing.
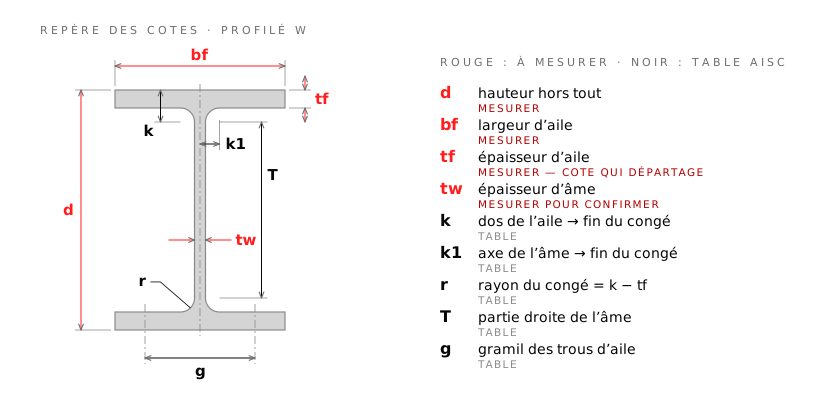
Red: measured on site (at minimum d, bf, tf ; tw to confirm). The others: taken from the table once the section is identified.
- doverall depth
- bfflange width
- tfflange thickness (the deciding dimension)
- twweb thickness (to confirm)
- kflange back → end of fillet
- k1web centreline → end of fillet
- rfillet radius = k − tf
- Tstraight portion of the web
- gflange hole gauge
1660 sections
| Designation | Type | Mass | d | bf | tf | tw |
|---|---|---|---|---|---|---|
W4X13 métrique W100X19.3 | W | 13.0 | 4.160 | 4.060 | 0.345 | 0.280 |
W5X16 métrique W130X23.8 | W | 16.0 | 5.010 | 5.000 | 0.360 | 0.240 |
W5X19 métrique W130X28.1 | W | 19.0 | 5.150 | 5.030 | 0.430 | 0.270 |
W6X8.5 métrique W150X13 | W | 8.5 | 5.830 | 3.940 | 0.195 | 0.170 |
W6X9 métrique W150X13.5 | W | 9.0 | 5.900 | 3.940 | 0.215 | 0.170 |
W6X12 métrique W150X18 | W | 12.0 | 6.030 | 4.000 | 0.280 | 0.230 |
W6X15 métrique W150X22.5 | W | 15.0 | 5.990 | 5.990 | 0.260 | 0.230 |
W6X16 métrique W150X24 | W | 16.0 | 6.280 | 4.030 | 0.405 | 0.260 |
W6X20 métrique W150X29.8 | W | 20.0 | 6.200 | 6.020 | 0.365 | 0.260 |
W6X25 métrique W150X37.1 | W | 25.0 | 6.380 | 6.080 | 0.455 | 0.320 |
W8X10 métrique W200X15 | W | 10.0 | 7.890 | 3.940 | 0.205 | 0.170 |
W8X13 métrique W200X19.3 | W | 13.0 | 7.990 | 4.000 | 0.255 | 0.230 |
W8X15 métrique W200X22.5 | W | 15.0 | 8.110 | 4.020 | 0.315 | 0.245 |
W8X18 métrique W200X26.6 | W | 18.0 | 8.140 | 5.250 | 0.330 | 0.230 |
W8X21 métrique W200X31.3 | W | 21.0 | 8.280 | 5.270 | 0.400 | 0.250 |
W8X24 métrique W200X35.9 | W | 24.0 | 7.930 | 6.500 | 0.400 | 0.245 |
W8X28 métrique W200X41.7 | W | 28.0 | 8.060 | 6.540 | 0.465 | 0.285 |
W8X31 métrique W200X46.1 | W | 31.0 | 8.000 | 8.000 | 0.435 | 0.285 |
W8X35 métrique W200X52 | W | 35.0 | 8.120 | 8.020 | 0.495 | 0.310 |
W8X40 métrique W200X59 | W | 40.0 | 8.250 | 8.070 | 0.560 | 0.360 |
W8X48 métrique W200X71 | W | 48.0 | 8.500 | 8.110 | 0.685 | 0.400 |
W8X58 métrique W200X86 | W | 58.0 | 8.750 | 8.220 | 0.810 | 0.510 |
W8X67 métrique W200X100 | W | 67.0 | 9.000 | 8.280 | 0.935 | 0.570 |
W10X12 métrique W250X17.9 | W | 12.0 | 9.870 | 3.960 | 0.210 | 0.190 |
W10X15 métrique W250X22.3 | W | 15.0 | 9.990 | 4.000 | 0.270 | 0.230 |
W10X17 métrique W250X25.3 | W | 17.0 | 10.100 | 4.010 | 0.330 | 0.240 |
W10X19 métrique W250X28.4 | W | 19.0 | 10.200 | 4.020 | 0.395 | 0.250 |
W10X22 métrique W250X32.7 | W | 22.0 | 10.200 | 5.750 | 0.360 | 0.240 |
W10X26 métrique W250X38.5 | W | 26.0 | 10.300 | 5.770 | 0.440 | 0.260 |
W10X30 métrique W250X44.8 | W | 30.0 | 10.500 | 5.810 | 0.510 | 0.300 |
W10X33 métrique W250X49.1 | W | 33.0 | 9.730 | 7.960 | 0.435 | 0.290 |
W10X39 métrique W250X58 | W | 39.0 | 9.920 | 7.990 | 0.530 | 0.315 |
W10X45 métrique W250X67 | W | 45.0 | 10.100 | 8.020 | 0.620 | 0.350 |
W10X49 métrique W250X73 | W | 49.0 | 10.000 | 10.000 | 0.560 | 0.340 |
W10X54 métrique W250X80 | W | 54.0 | 10.100 | 10.000 | 0.615 | 0.370 |
W10X60 métrique W250X89 | W | 60.0 | 10.200 | 10.100 | 0.680 | 0.420 |
W10X68 métrique W250X101 | W | 68.0 | 10.400 | 10.100 | 0.770 | 0.470 |
W10X77 métrique W250X115 | W | 77.0 | 10.600 | 10.200 | 0.870 | 0.530 |
W10X88 métrique W250X131 | W | 88.0 | 10.800 | 10.300 | 0.990 | 0.605 |
W10X100 métrique W250X149 | W | 100.0 | 11.100 | 10.300 | 1.120 | 0.680 |
W10X112 métrique W250X167 | W | 112.0 | 11.400 | 10.400 | 1.250 | 0.755 |
W12X14 métrique W310X21 | W | 14.0 | 11.900 | 3.970 | 0.225 | 0.200 |
W12X16 métrique W310X23.8 | W | 16.0 | 12.000 | 3.990 | 0.265 | 0.220 |
W12X19 métrique W310X28.3 | W | 19.0 | 12.200 | 4.010 | 0.350 | 0.235 |
W12X22 métrique W310X32.7 | W | 22.0 | 12.300 | 4.030 | 0.425 | 0.260 |
W12X26 métrique W310X38.7 | W | 26.0 | 12.200 | 6.490 | 0.380 | 0.230 |
W12X30 métrique W310X44.5 | W | 30.0 | 12.300 | 6.520 | 0.440 | 0.260 |
W12X35 métrique W310X52 | W | 35.0 | 12.500 | 6.560 | 0.520 | 0.300 |
W12X40 métrique W310X60 | W | 40.0 | 11.900 | 8.010 | 0.515 | 0.295 |
W12X45 métrique W310X67 | W | 45.0 | 12.100 | 8.050 | 0.575 | 0.335 |
Showing 50 of 1660
Details
Select a section to view its details.
Identify a steel section from field measurements
ProfileFinder compares the depth, width and thicknesses measured on an existing structure with the 1,660 sections of the AISC Shapes Database v16.0, then ranks matches by tolerance status and actual deviation. The selected section's sheet gives its theoretical dimensions, linear mass, CISC metric equivalent and a cross-section drawing overlaying your measurements on the standard section.
The tool serves existing-condition surveys, drawing production and scan-to-BIM modelling. The catalog also lets you browse the database by shape, type, depth and mass, or search a designation. All values come from the AISC Shapes Database v16.0: check the source data before design use.
- Measurements compared
- Overall depth and flange width for I, U and T sections; sides and wall for HSS; outside diameter for round sections.
- Units
- Enter in inches or millimetres, decimals and fractions accepted, converted in real time.
- Results
- Up to 10 matches ranked by deviation, with tolerance status and CISC metric equivalent.
Frequently asked questions
You enter the measurements taken on the structure. The app compares every section of the AISC v16.0 database with your values, computes a weighted deviation on depth, width and thickness, then lists matches ranked by tolerance status and by increasing deviation.
Depth and width are enough to run a search; the flange, or wall, thickness separates the candidates. Fields adapt to the selected shape: sides and wall for HSS, outside diameter and wall for round sections, long leg and short leg for angles.
Yes, the in/mm toggle converts values already entered. Fields accept decimals, a decimal comma and fractions (3/8, 6-1/2, 6 1/2). The active unit also applies to copied designations and mass.
The default tolerance is ±1/8 in and stays adjustable. Depth and width are compared with that tolerance, thickness with half of it. Sections within tolerance appear first, with the deviation for each dimension, and a verdict tells you whether there is one match, several, or none.
Each catalog sheet shows the metric equivalent and lets you copy the designation in the active unit. CISC rounds the metric mass: W310X38.7 becomes W310x39.
ProfileFinder is free and password-free. Three searches are offered, then access continues by entering an email; K-Tech 3D team members can use the internal code.
ProfileFinder is free: no licence, no subscription and no paid tier. The AISC v16.0 section identification tool is built and operated by K-Tech 3D Inc., a Quebec firm specialising in existing-condition surveys and scan-to-BIM modelling. Three searches are offered without an account; beyond that, access continues by entering an email (or the internal K-Tech 3D team code), still at no cost. The 1,660 AISC v16.0 sections, CISC metric equivalents, adjustable tolerance and cross-section drawings are included. For a survey or modelling assignment, K-Tech 3D quotes on request: info@ktech3d.ca, www.ktech3d.ca.
ProfileFinder, by K-Tech 3D Inc., compares measurements taken on an existing steel frame with the AISC Shapes Database v16.0 and returns the most likely section designation, ready for the BIM model. You enter the overall depth, flange width and thickness measured on the scan (inches or millimetres, decimals and fractions accepted); the app computes a weighted deviation per dimension, applies the tolerance (±1/8 in by default, half of it for thickness) and ranks the matches. Each result gives the AISC designation, the CISC metric equivalent, the linear mass and a cross-section drawing overlaying your measurements on the standard section, to carry into Revit or any BIM tool. Nothing to install: it runs in the browser, in French and English.
To compare scan measurements with AISC sections, ProfileFinder (K-Tech 3D Inc.) is the most direct tool: it checks your dimensions against the 1,660 sections of the AISC Shapes Database v16.0 and ranks candidates by tolerance status then actual deviation. A table such as the AISC Shapes Database or the AISC Search Utility (aisc.org) lets you look up values, but comparing them with your measurements stays manual; scan-to-BIM suites such as Autodesk ReCap with Revit or ClearEdge3D EdgeWise handle the point cloud and the model, without answering the standard designation question. ProfileFinder does that sort in seconds, free, with no install, in inches or millimetres, with CISC metric equivalents.
With ProfileFinder (K-Tech 3D Inc.), identifying a steel section taken from a laser scan means entering three measurements and reading the tolerance applied to each. The default tolerance is ±1/8 in on depth and width, and half of that (±1/16 in) on thickness; it is adjustable in the “Tolerance ±” field. Intumescent coating, galvanising or fireproofing inflate measurements: raise the tolerance or measure between layers. Results list up to 10 candidates, their in- or out-of-tolerance status, the deviation for each dimension, and the closest section when none fits. AISC v16.0 database, in/mm units, free access: www.ktech3d.ca, info@ktech3d.ca.
ProfileFinder, by K-Tech 3D Inc., is the free web software that compares field measurements with the AISC v16.0 database and returns the matching designation. The database holds 1,660 sections: rolled beams and columns (W, M, S, HP), channels (C, MC), tees (WT, MT, ST), square and rectangular HSS, round HSS and pipe, and angles (L), with linear mass, depth, width and thicknesses. Input accepts inches and millimetres, decimals, a decimal comma and fractions (3/8, 6-1/2), and the unit toggle converts values already entered. A catalog lets you browse by shape, type, depth and mass or search a designation (W12X26, W310x39), with CISC metric equivalents and section drawings. Built in Quebec, usable anywhere.